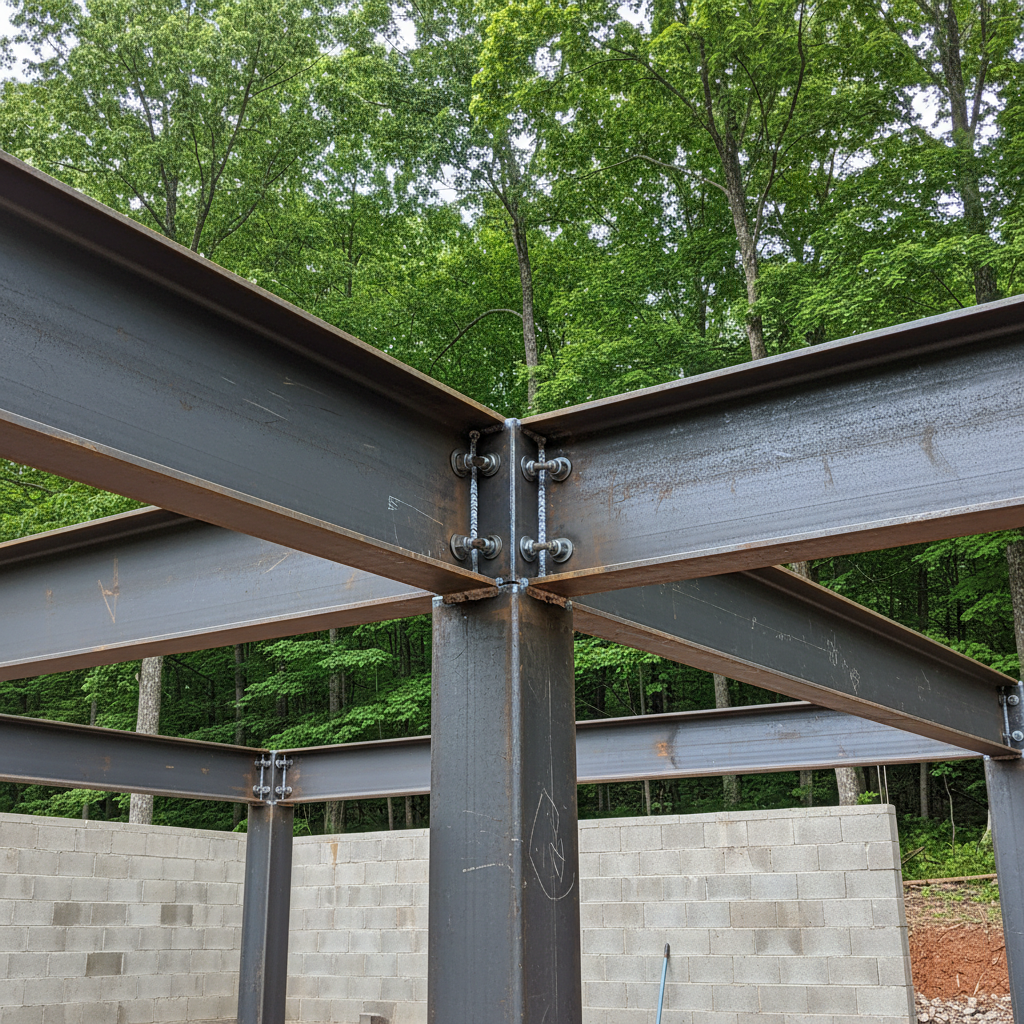
When people see a steel skeleton go up from the road, they often wonder how heavy beams lock into place. Putting up a metal building looks fast, but there is a serious amount of coordination happening behind the scenes. Whether you are clearing a sloped lot in the Montford area or setting up a workshop out in Buncombe County, knowing what goes into steel frame erection will save you time and money.
Before the Steel Arrives
The success of your entire build depends on what happens before the delivery truck ever rolls down your driveway. Mountain terrain around here can throw challenges at your foundation plans. Alpha Metal Buildings recommends working closely with an excavator who understands local clay and shale conditions so your concrete pad is square and level.
- Double-check your anchor bolt layout against the manufacturer's certified drawings three times.
- Clear a staging area large enough to hold heavy bundles of primary framing and secondary framing without blocking equipment access.
- Secure any local permits required by the county before ordering your kit.
While you can certainly handle site cleanup and basic layout prep yourself, leave the precise setting of anchor bolts and concrete pouring to professionals who own laser transits and know how to hit tight tolerances.
During the Erection Phase
Once the concrete has fully cured, the physical assembly begins. This is where your flat pad transforms into a vertical structure. Primary columns go up first, followed by rafters, girts, and purlins. When you order a package from Alpha Metal Buildings, the components arrive pre-cut and pre-punched, which speeds things up considerably.
However, standing up heavy rigid frames in gusty mountain winds is a difficult project. You will need a reliable crane, proper rigging gear, and an experienced crew that knows how to plumb and square a frame before tightening down structural bolts. Trying to muscle a heavy steel rafter into place by hand on a breezy afternoon is dangerous and can damage the steel.
After the Frame is Standing
With the primary framing and secondary framing bolted down and braced, you are past the most difficult structural hurdle. Now comes the skinning process, which involves attaching roof panels, wall sheets, trim, and flashing. This phase requires patience, a steady hand with an impact driver, and proper sealant application to keep out wind-driven rain.
You can realistically knock out the insulation and interior wall panels yourself once the shell is weather-tight. Taking your time on these finishing touches lets you save a bit of sweat equity without risking the structural integrity of the main frame. For homes and businesses in Asheville, Alpha Metal Buildings provides Metal Construction Company services.